172 Stewart Lake RoadPelzer, SC 29669
Mortgage Calculator
Monthly Payment (Est.)
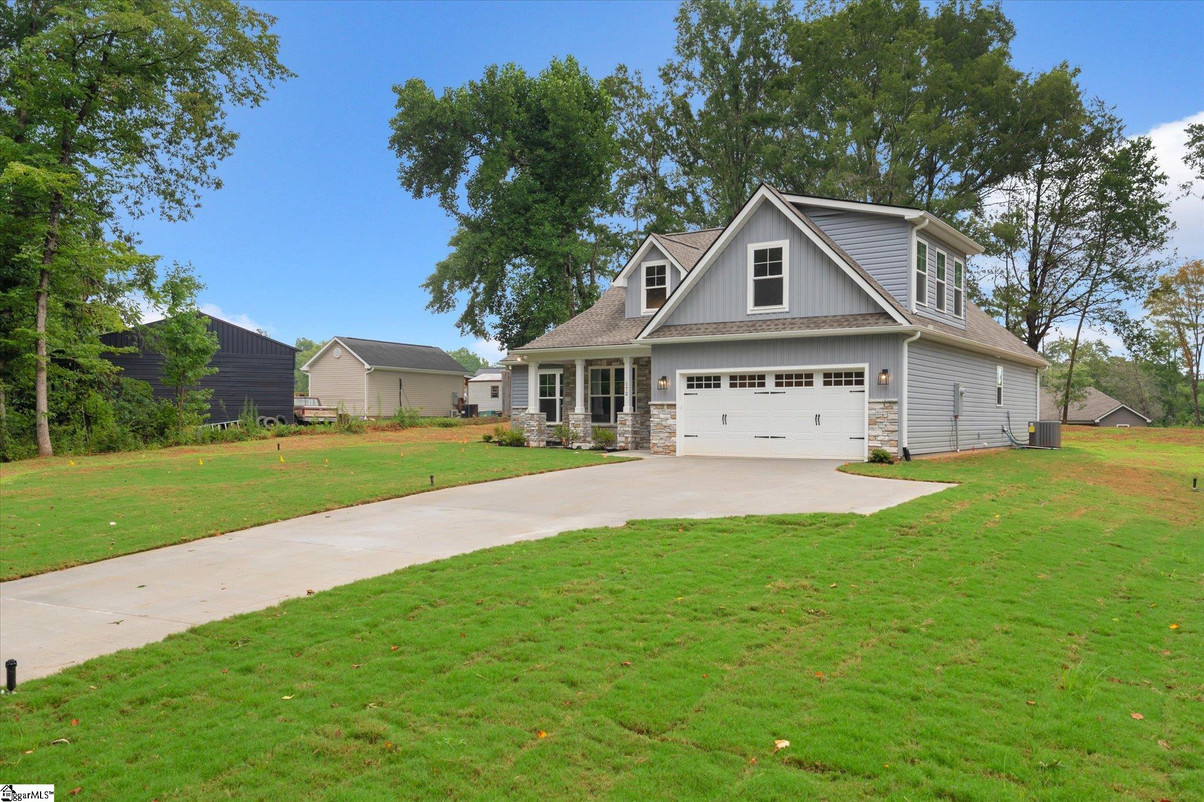
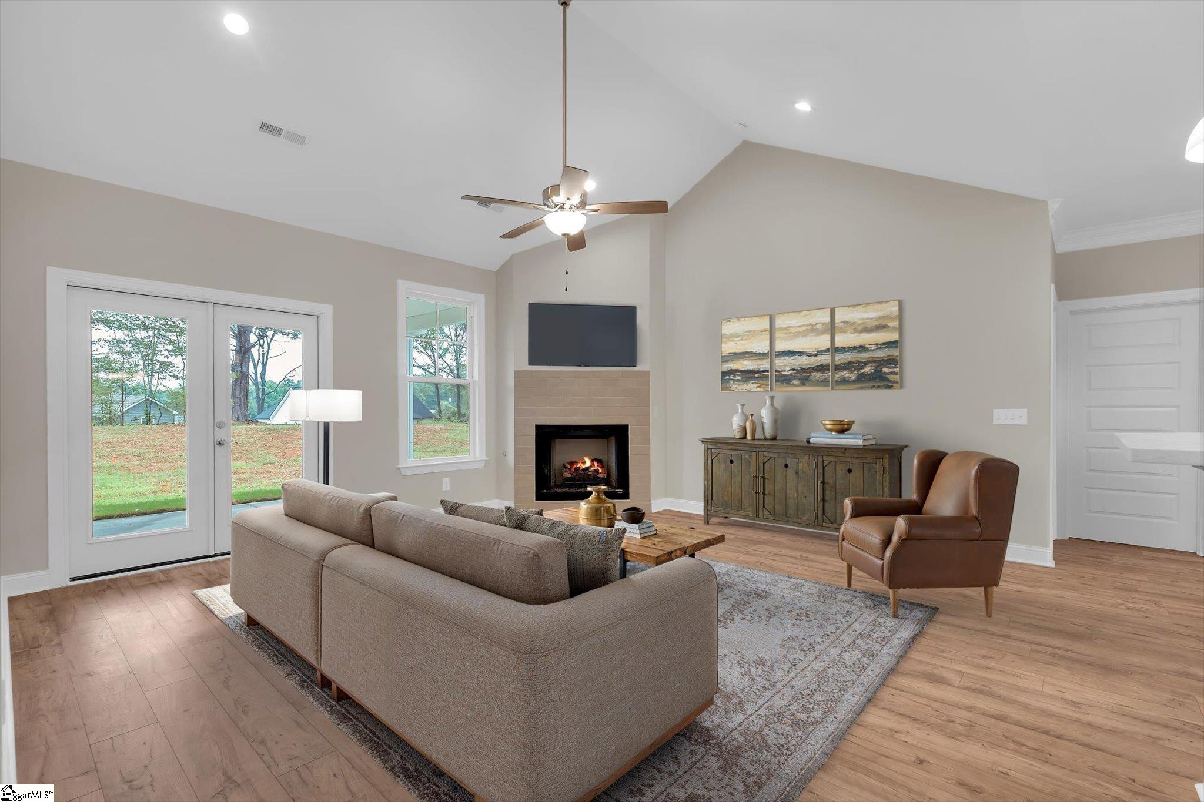
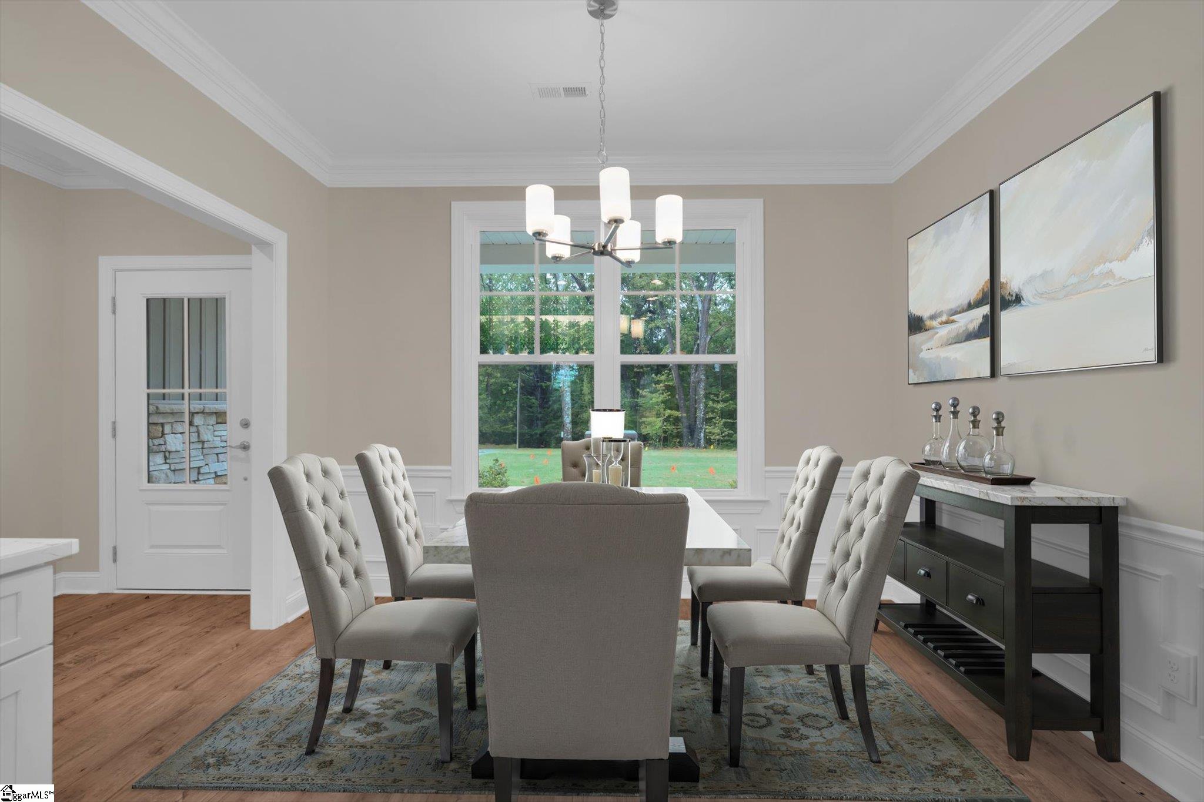
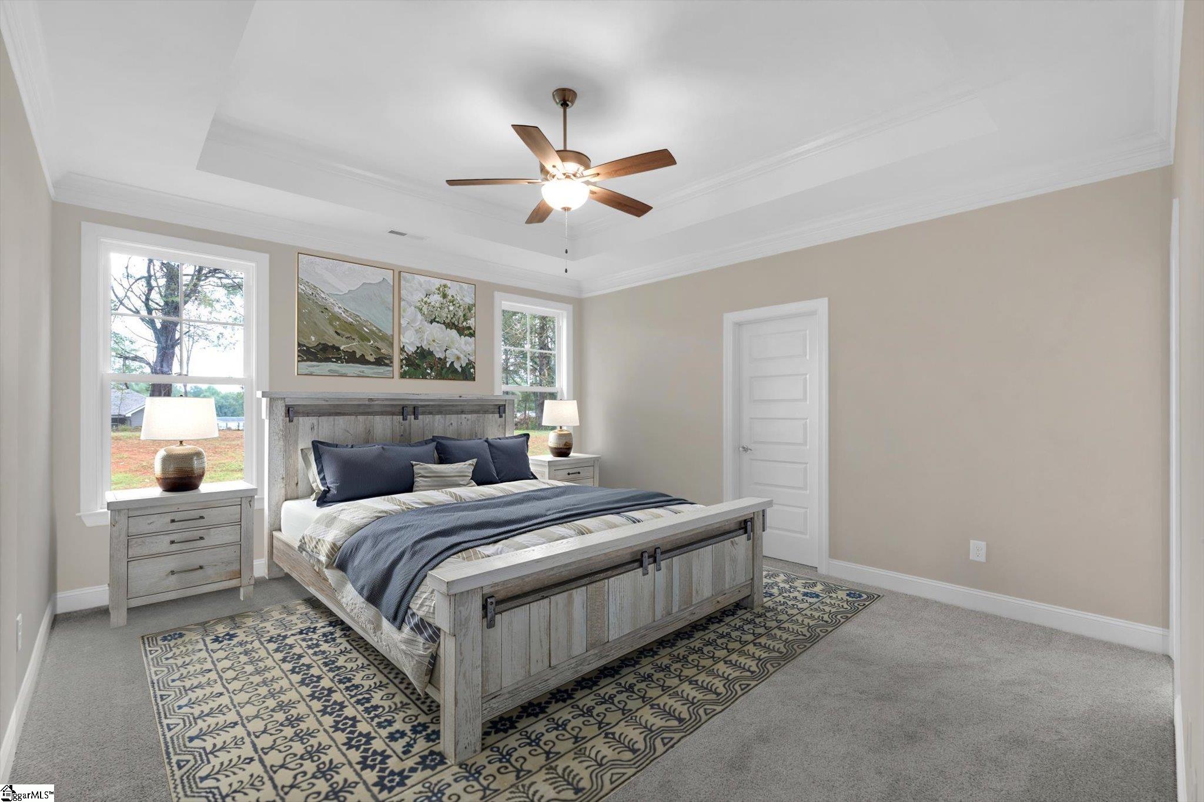
Enter an interest rate to see your estimated monthly payment.Welcome to this beautifully crafted new construction home by Homeland Builders in Pelzer, SC. Conveniently located just 30 minutes from downtown Greenville, this 3 bedroom, 2 bathroom 1.5-story home offers the perfect blend of peaceful country living and easy access to shopping, dining, and all that the Upstate has to offer. Featuring a thoughtfully designed traditional floor plan with defined living spaces, this home provides both comfort and functionality while offering a warm and inviting atmosphere. The main level features spacious living areas ideal for everyday living and entertaining, with a welcoming living room centered around a fireplace with a gas log hookup. The kitchen is beautifully finished with quartz countertops, and luxury vinyl plank flooring extends throughout the main living areas for a stylish and durable finish. The spacious primary suite offers a tray ceiling, an oversized walk-in closet, and a well-appointed bathroom complete with dual vanities and a beautifully tiled walk-in shower. Unlike an open-concept layout, this home offers a more traditional design with separate spaces that provide privacy and flexibility. The additional upstairs bonus room adds valuable living space, perfect for a home office, media room, playroom, guest space, or whatever best fits your lifestyle. Built by trusted local builder Homeland Builders, this home reflects quality craftsmanship and attention to detail throughout. Every Homeland Builders home includes a limited one-year builder warranty for added peace of mind. LID and Greenville County stormwater approval packets have been approved. Don’t miss your opportunity to own a quality-built new construction home in a growing area of the Upstate. Call today to schedule your private showing!
| yesterday | Listing updated with changes from the MLS | |
| 2 days ago | Listing first seen on site |

Listing information is provided by Participants of the Greater Greenville Association of Realtors. IDX information is provided exclusively for personal, non-commercial use, and may not be used for any purpose other than to identify prospective properties consumers may be interested in purchasing. Information is deemed reliable but not guaranteed. Copyright 2026, Greater Greenville Association of Realtors.
Last checked: 2026-11-01 11:05 AM UTC
Did you know? You can invite friends and family to your search. They can join your search, rate and discuss listings with you.